Dutch Barn Shed
The barn roof with an overhang deep enough to stand under out of the rain.
- Starting at
- $5,350
- Sizes
- 10'x14' to 14'x32'
- Build time
- 4–6 weeks
Prices shown are indicative starting prices for a standard build. Your written quote is the price that counts.
- Deep front overhang keeps rain off the doors
- Full-length loft above
- Wide double doors under cover
- Looks like a working barn because it is built like one
The overhang is the whole point. Two feet of roof projecting past the doors means you can unlock, open up and load in the rain without getting wet, and the doors themselves last longer for never being soaked.
It also gives the building a face. A plain gable end is functional; this one looks like something.
Build yours
Put it together and see what it comes to
Pick the size and the finish. The figure updates as you go — it is an estimate for the standard build, and your written quote is what counts.
Features & options
What comes as standard, and what you can add
Everything below is priced when we quote you, so there are no surprises at the end.
Framing & floor
- 2x4 walls at 16-inch centres
- 2x6 joists on treated runners
- 3/4-inch decking
Roof & overhang
- Gambrel roof with a 24-inch projecting front overhang
- Exposed, stained rafter tails
- Architectural shingles, 30-year warranty
Loft
- Full-length loft, solid decked
Doors
- 6-foot double doors under the overhang
Access
- 8-foot doors
- Ramp
Inside
- Electrical package
- Workbench and shelving
- Insulation
Outside
- Metal roof
- Windows and shutters
- Cupola and weather vane
Paint colours
- Almond
- Navajo White
- Light Grey
- Dark Grey
- Charcoal
- Black
- Barn Red
- Clay
- Buckskin
- Timber Bark
- Burnished Slate
- Heather Moss
- Forest Green
- Hunter Green
- Colonial Blue
- White
Stain finishes
- Butternut
- Cedar
- Red Cedar
- Chestnut
- Pioneer Brown
- Driftwood
- Nature Walk
- Ebony
Roof shingle colours
- Weathered Wood
- Charcoal
- Barkwood
- Slate
- Hickory
- Pewter Grey
- Hunter Green
- Patriot Red
Screens render colour differently from real life. Come and see the physical swatches before you decide — we keep a full board at every lot.
Sizes and prices
Pick the footprint that fits your spot
Prices are for the standard build. Upgrades, delivery beyond our free radius and site work are quoted separately.
| Size | Floor area | Good for | From | Action |
|---|---|---|---|---|
| 10' x 14' | 140 sq ft + loft | Storage with shelter | $5,350 | Quote this size |
| 12' x 16' | 192 sq ft + loft | Workshop | $6,900 | Quote this size |
| 12' x 24' | 288 sq ft + loft | Workshop and storage | $9,600 | Quote this size |
| 14' x 32' | 448 sq ft + loft | Small business | $14,100 | Quote this size |
Prices shown are indicative starting prices for a standard build. Your written quote is the price that counts.
Pricing & financing
What you pay, and when
Paying for a custom order
- A deposit books your build slot
- The balance is due when we set it on your site, not before
- Card, cheque or bank transfer — whatever is easiest
Delivery and setting
- Delivery is quoted with the building, so you see the figure before you sign
- Levelling on blocks and anchoring are included in the price
- The truck needs a clear route — twelve feet wide and reasonably level
Rent-to-own
No credit check. Sign, pay the first month plus delivery, and the building goes in this week. Pay it off early at any point and we knock the remaining rent charge off.
You might also like
More from our storage sheds range
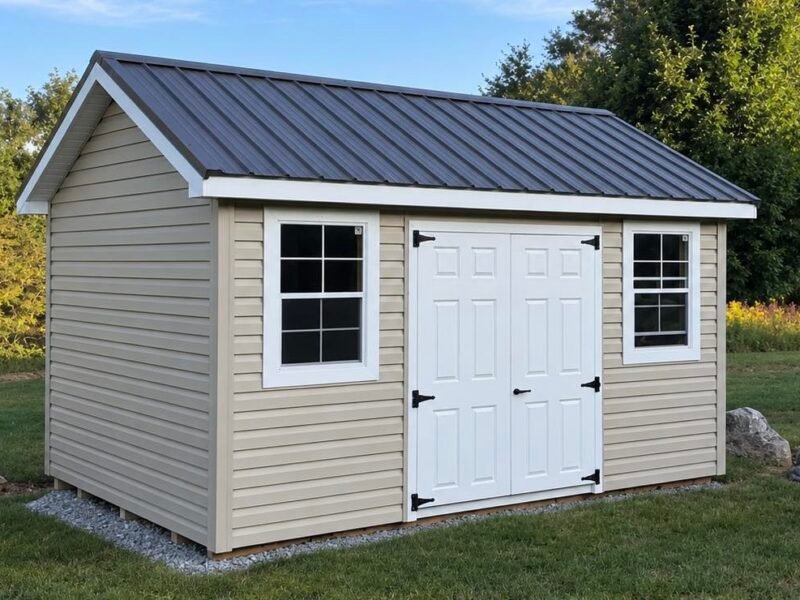
Cottage Shed
The one that looks like it belongs in the garden rather than behind it.
Gable Shed
The plain, sensible one. Nothing you do not need, nothing left out.
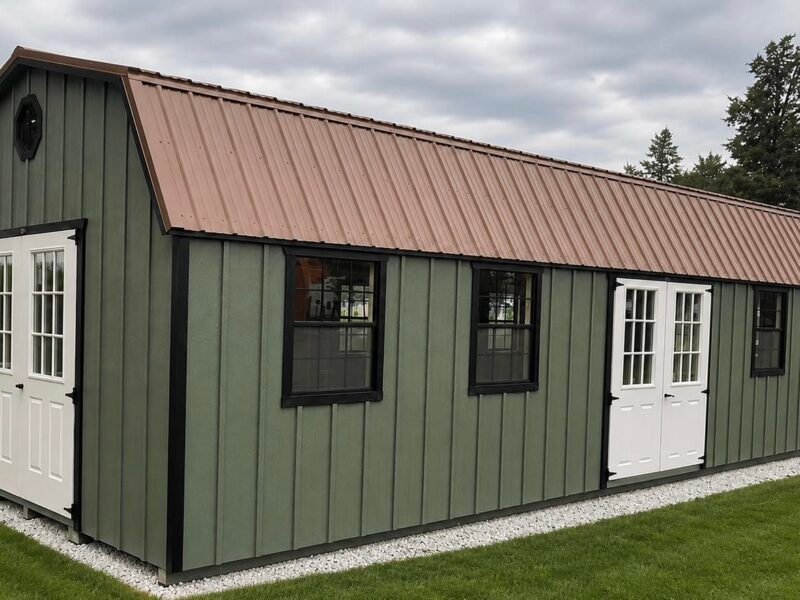
Lofted Barn Shed
A gambrel roof buys you a whole second floor for the price of some rafters.
Get a price for your Dutch Barn Shed
Tell us roughly what you want and where it is going. We will send a written price, usually within a few hours.